

Scott Waters

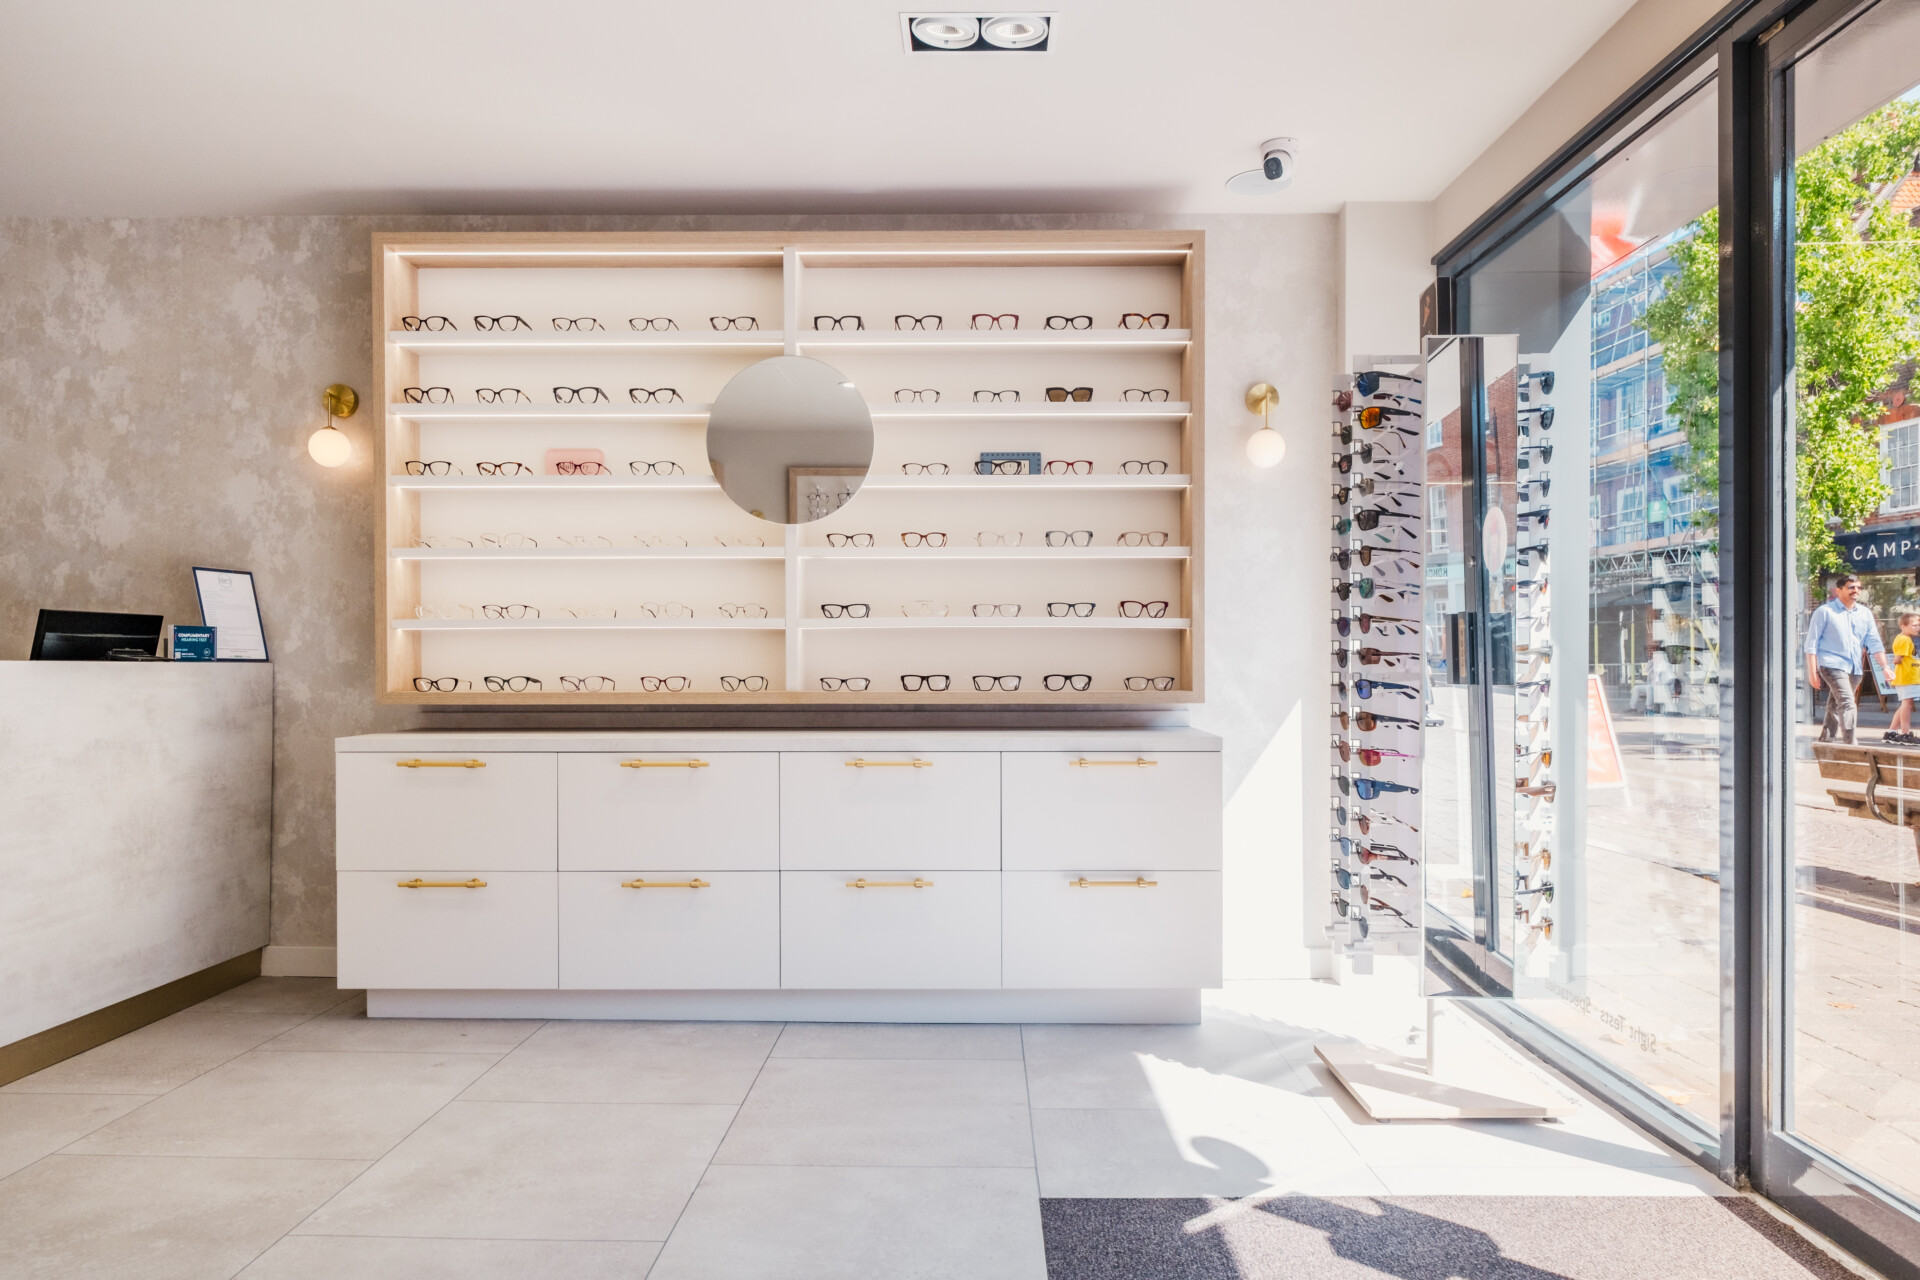
When Scott Waters took over their practice, they inherited somebody else’s identity, a former high-street chain fit-out that had never reflected who they were or how they worked. We were brought in to change that, designing a space around the team and their patients rather than a brand that had already moved on.
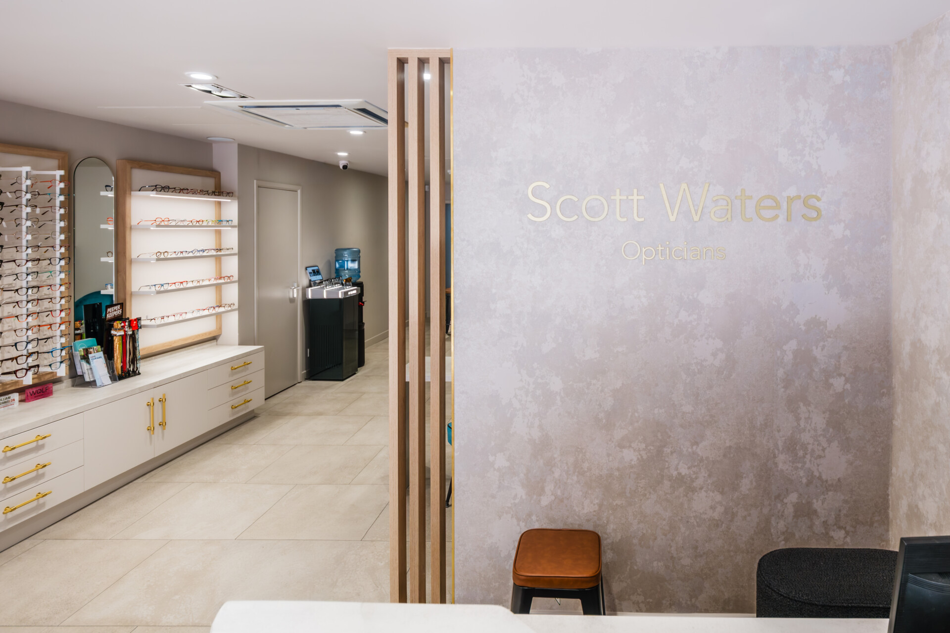
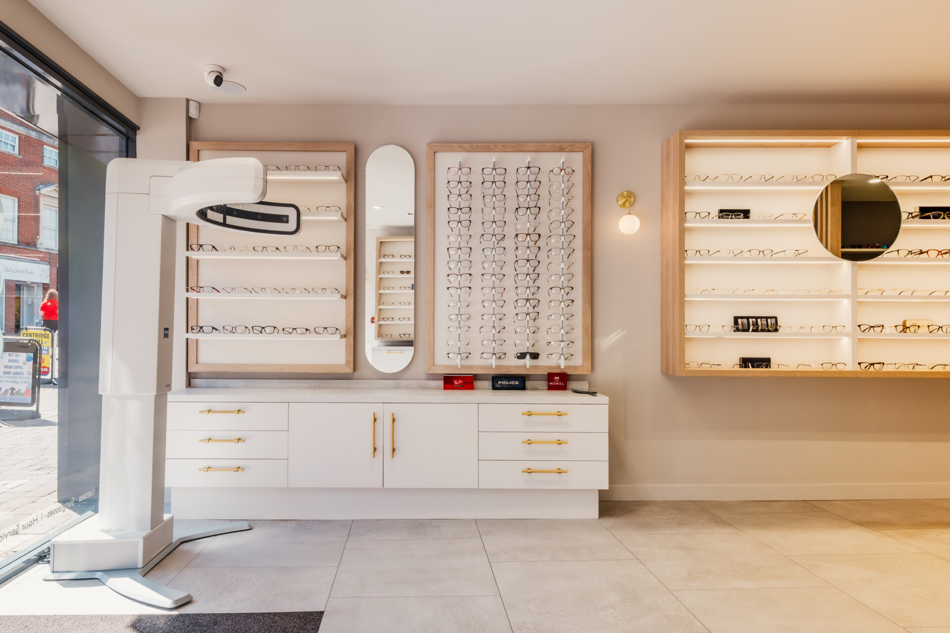
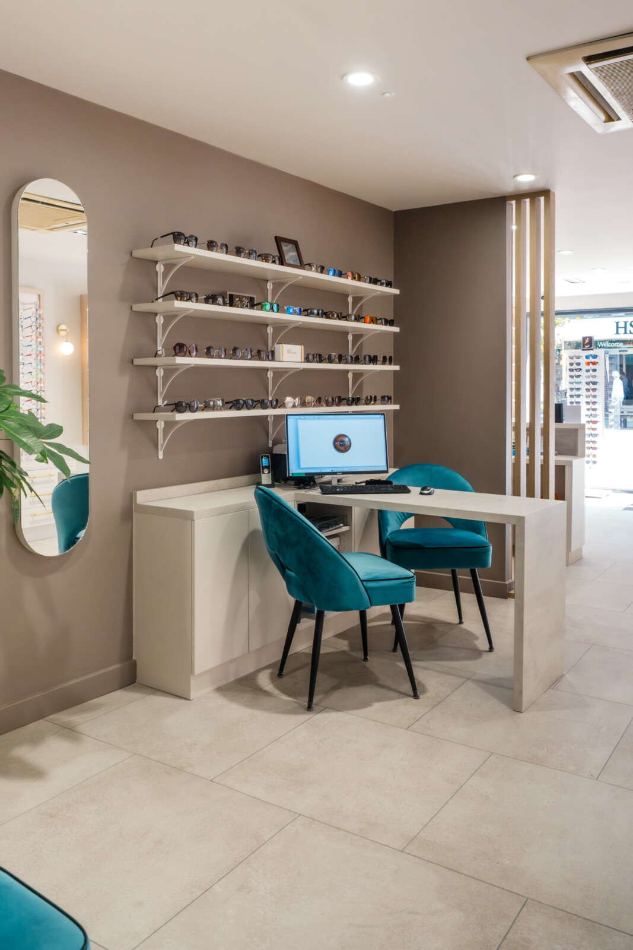

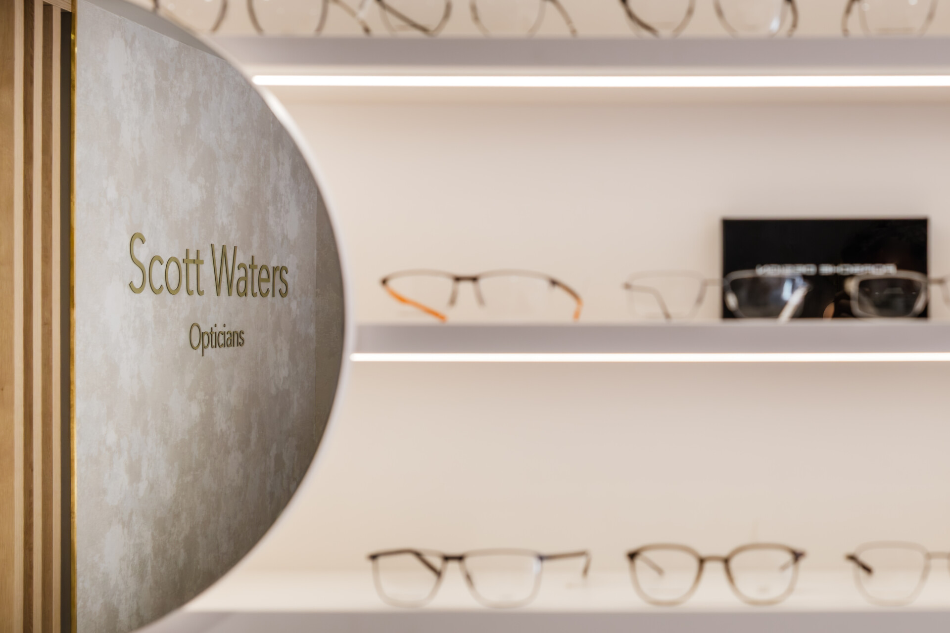
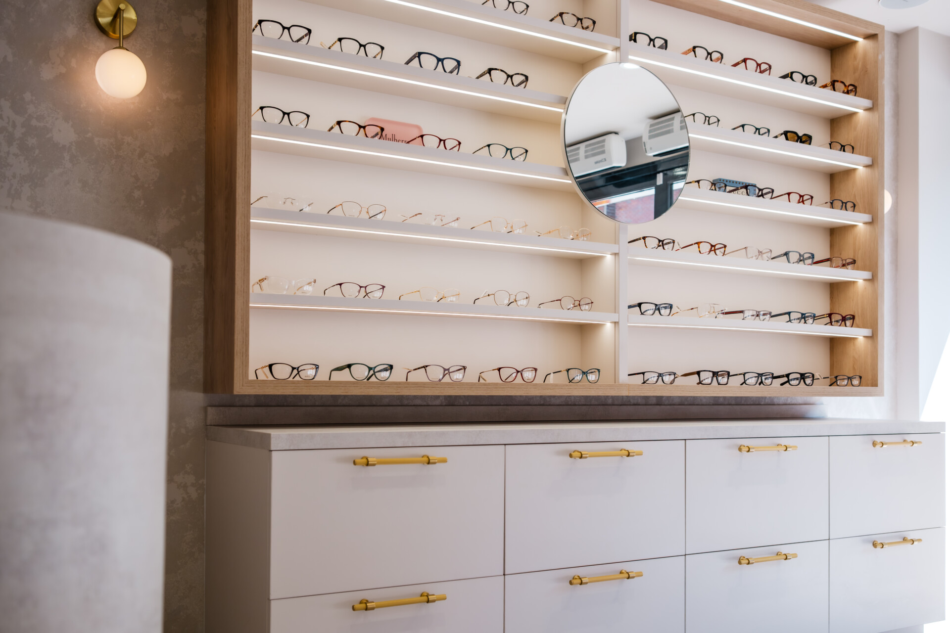
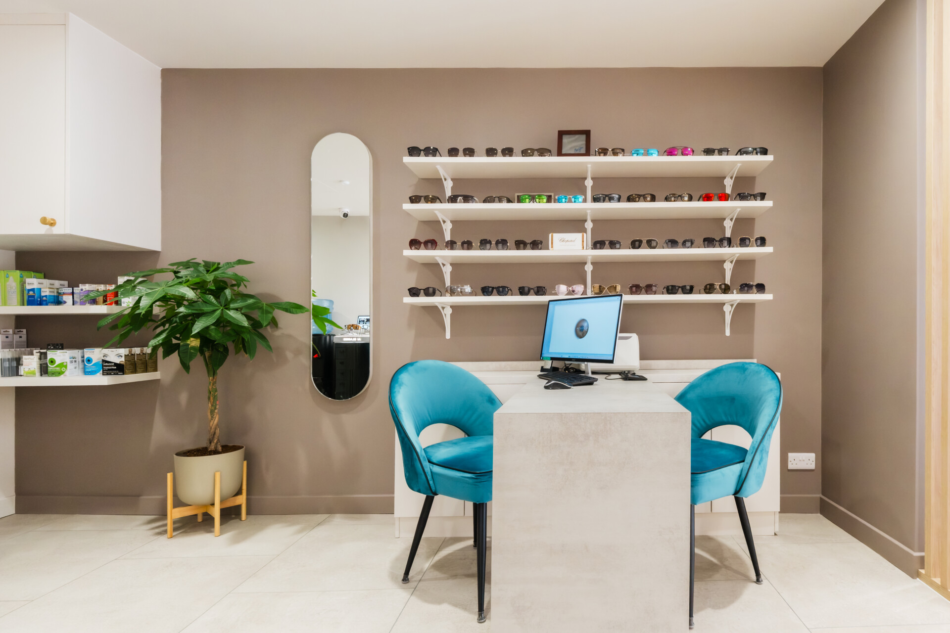


The brief sat in a deliberately narrow gap. Too soft and boutique, and patients start wondering if it’s actually a proper practice. Too clinical, and it feels like a hospital waiting room. We designed Scott Waters to sit in between. Practical enough to feel like a practice, warm enough that patients want to linger. Oak-framed, backlit display walls anchor the space and let the frames do the talking, paired with soft plaster tones, brushed brass detailing and teal upholstery that keep the practice feeling considered rather than corporate.
Every material choice was made with longevity in mind. A look that feels modern today without chasing trends that will date in five years. From the moodboard through to the finished fit-out, Mewscraft delivered the full turnkey project: furniture specification and ordering, trades, decoration and lighting, giving Scott Waters a space that finally feels like their own.
Works carried out
- Full turnkey fit-out
- Bespoke furniture, displays & specification
- Lighting
- Flooring
- Decoration

View previous case study
Scott Waters, Newbury
View next case study
Bayfeilds Nantwich