
About
Every project starts with understanding the space, the business and what the design needs to achieve. We look at how the space is used, what needs to improve, how customers and staff move through it and how the finished environment should reflect the brand.
From there, the design is developed in stages, starting with space planning and initial concepts before moving into 3D visuals, materials, finishes and the finer details. Each stage is reviewed together so decisions can be made clearly before the project progresses.
The aim is to resolve as much as possible before work begins on site, giving everyone involved a clear understanding of the design, the specification and what is being delivered.
Initial consultation
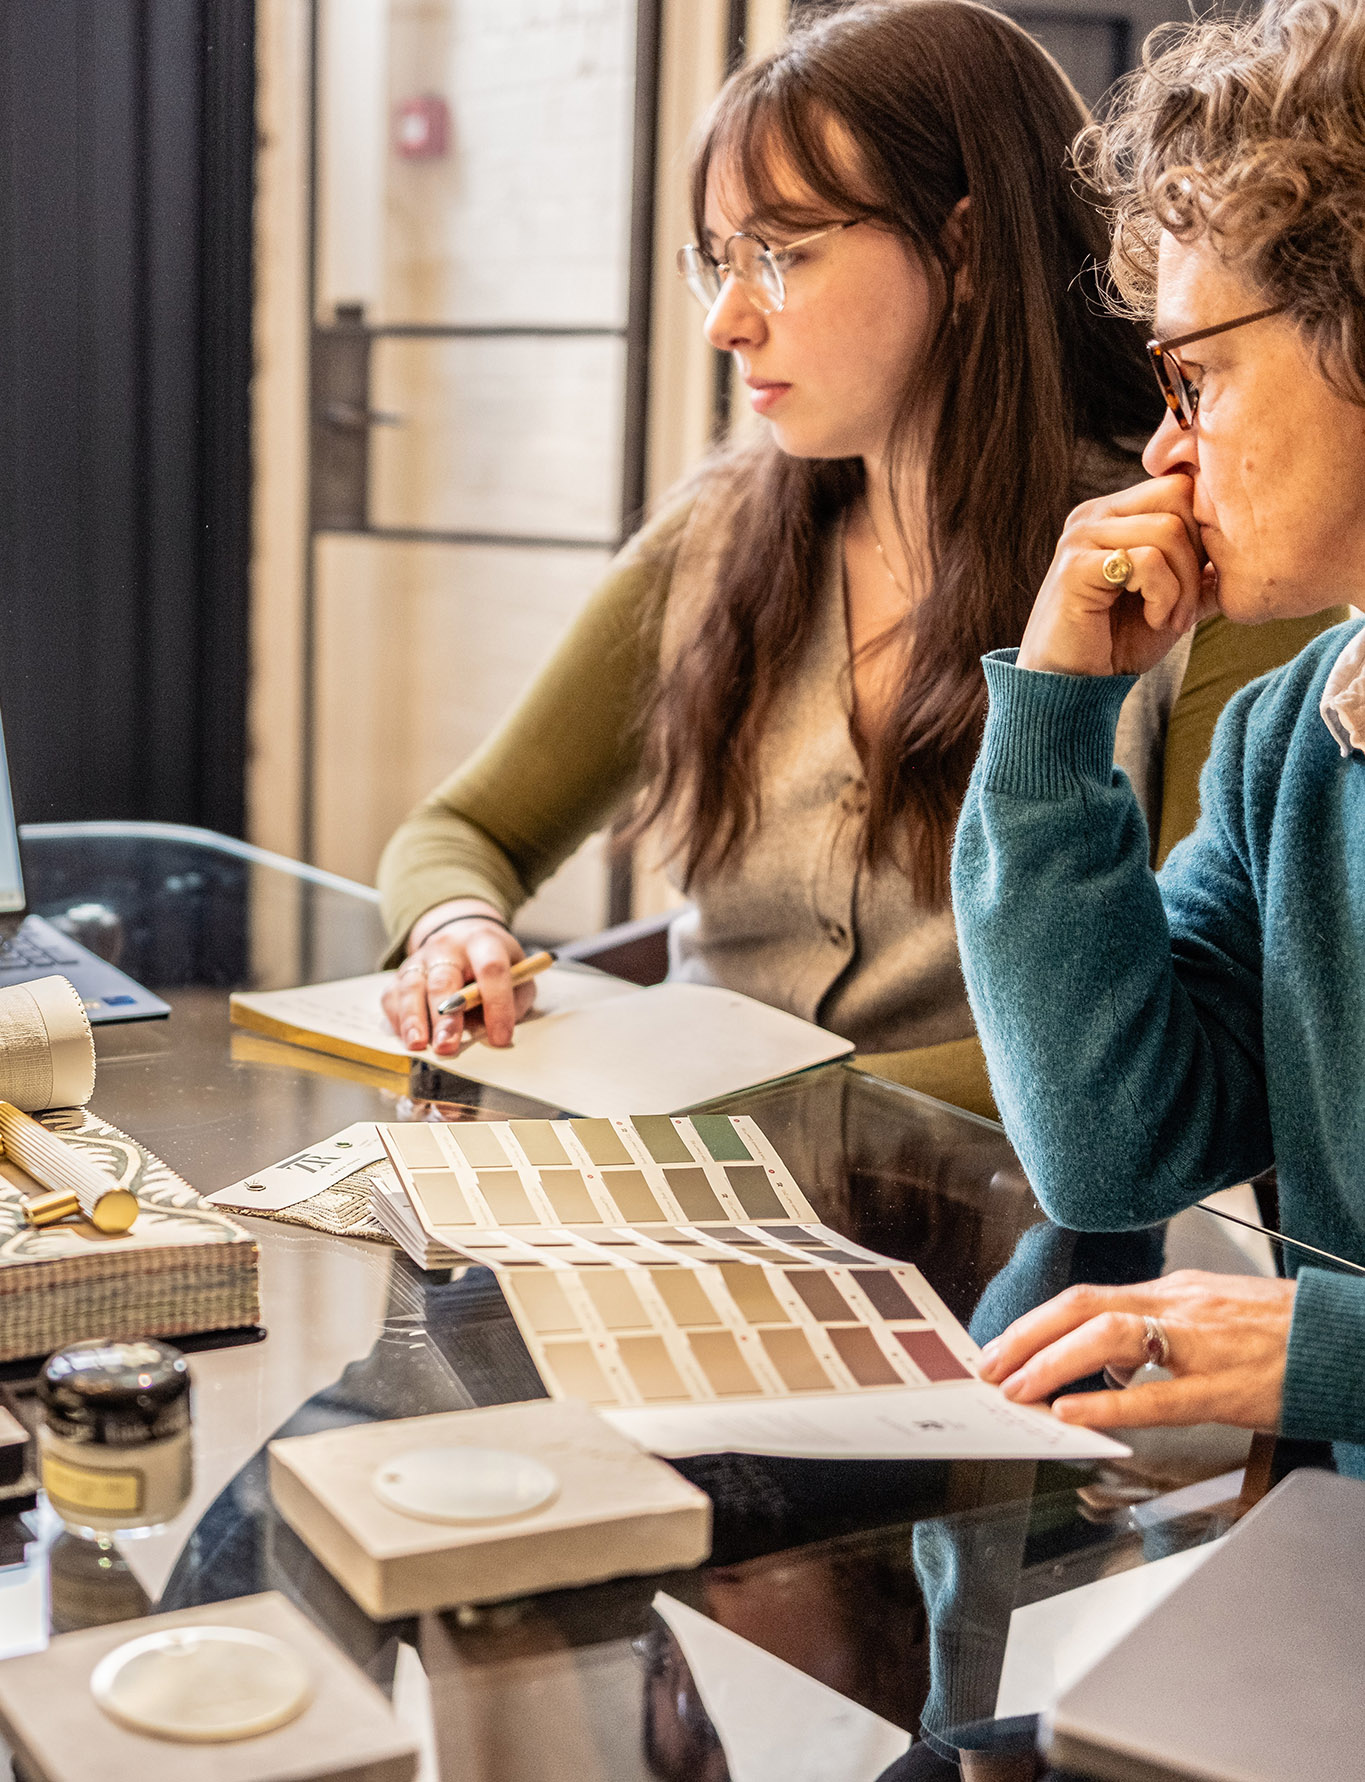
Every project starts with a conversation. We take the time to understand the business, the space, what is working, what is not, and what the project needs to achieve.
At this stage, we also establish how Mewscraft can best support the project, whether through design, bespoke furniture and displays, fit-out, or a complete turnkey service. Priorities, timescales and the overall scope are discussed so there is a clear understanding of the way forward.
Site survey & Brief
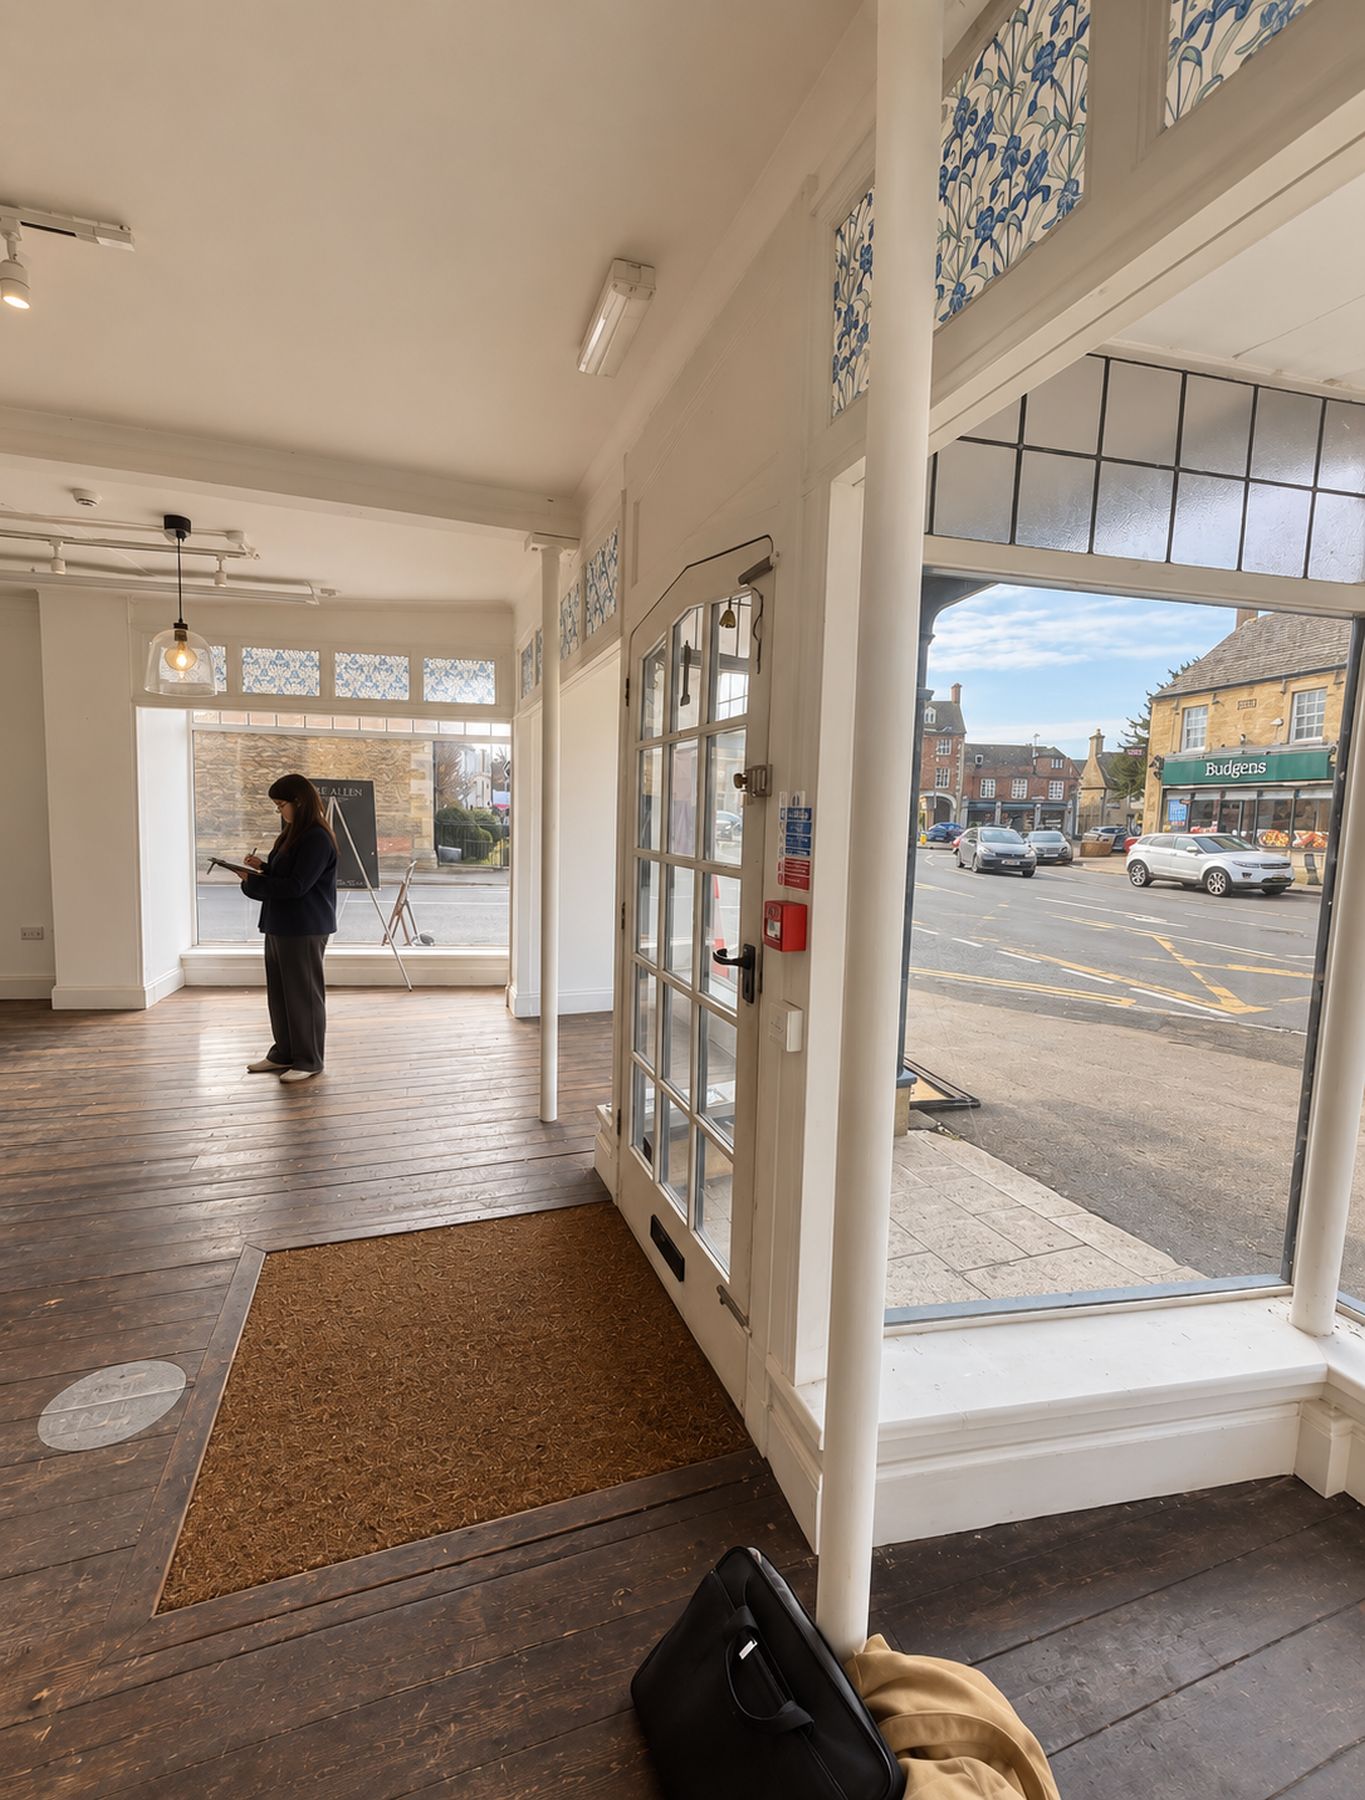
We visit the site to take detailed measurements and assess the space first-hand, identifying practical constraints, opportunities and anything that may influence the design.
Alongside the survey, we develop the brief together. We look at what the space needs to achieve, how it should work for customers and staff, what needs to improve, and any requirements around customer experience, branding, storage, workflow and day-to-day operation.
Space planning & Concept
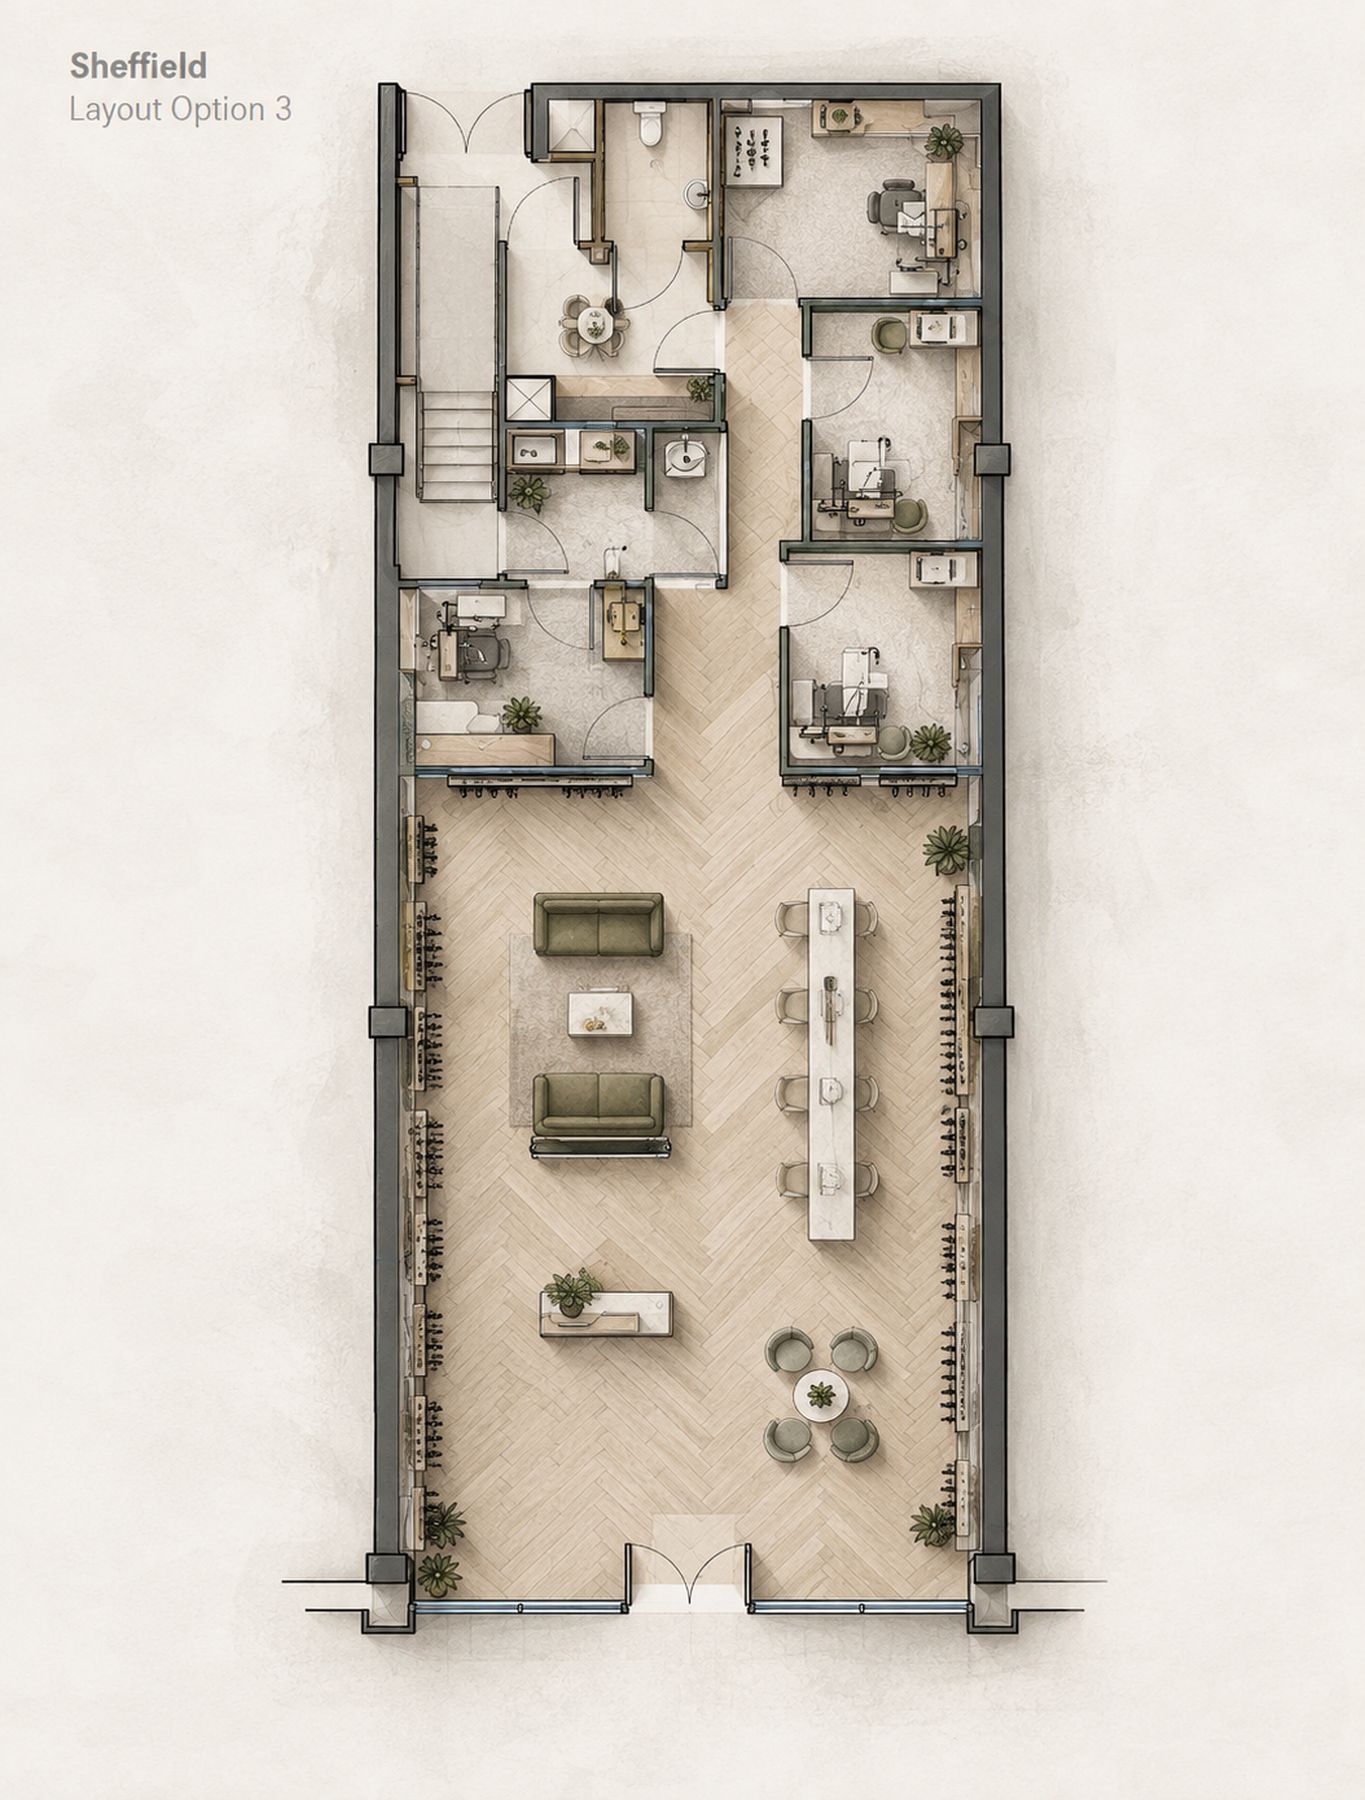
This is where the design starts to take shape. We develop 2D layouts around how the space needs to work, considering customer and staff movement, operational requirements, product presentation and the relationship between different areas.
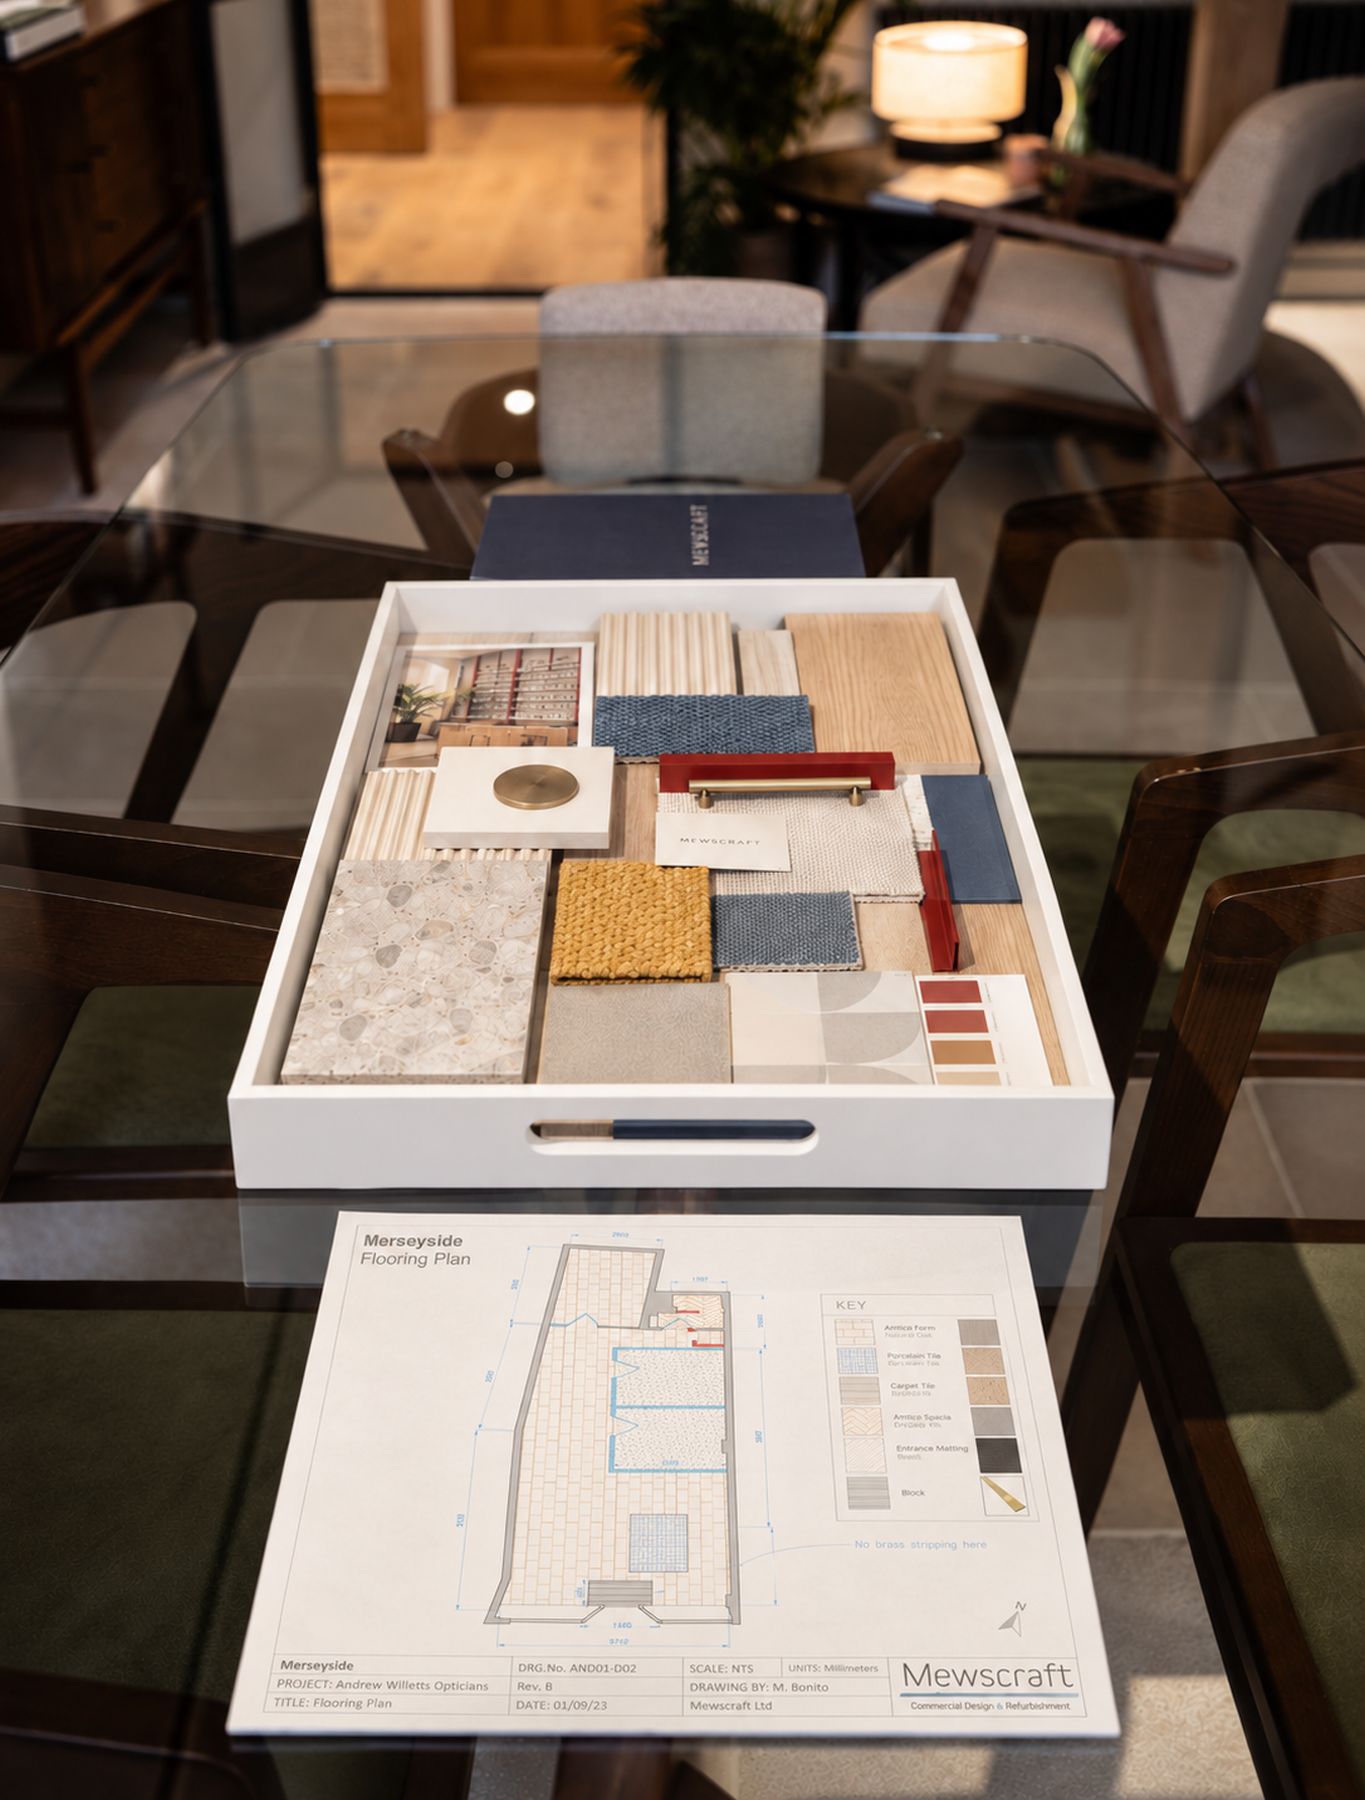
Moodboards, materials and initial finishes are then introduced to establish a design direction that reflects the brand, the customer and the market the business operates within. Layouts and ideas are reviewed together before progressing to the next stage.
3D Visualisation
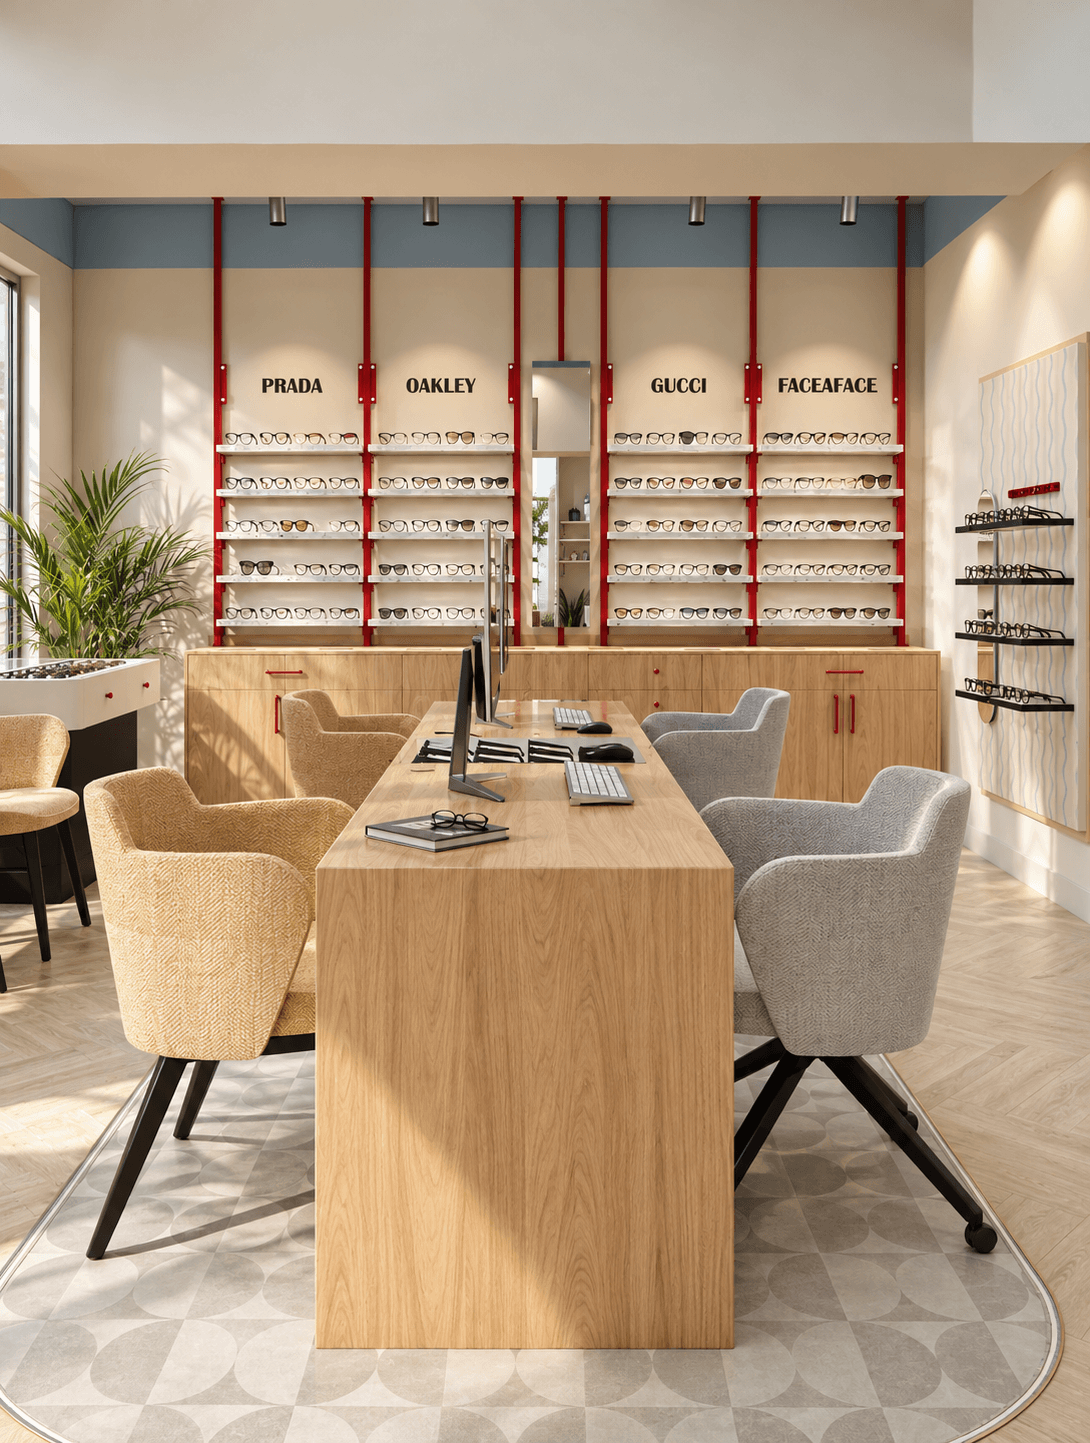
The agreed layout and concept are developed into detailed 3D visuals and, where appropriate, walkthroughs. This allows the proposed design to be clearly seen and understood before work begins on site.We use this stage to review the space together, refine materials, furniture, lighting, finishes and key design details, and resolve potential issues before progressing further
Quotation & Approval
Once the design is agreed, we prepare an itemised quotation for the proposed works. This provides a clear breakdown of the project costs and allows the scope to be reviewed before any commitment is made to the next stage.
If the project proceeds with Mewscraft, we then move into the detailed specification and technical development.
Specification & Technical drawings
Following project approval, we work through the design in detail and finalise the decisions required for delivery. This includes bespoke furniture, fixtures, fittings, finishes, materials and final check measurements, alongside the relevant trade drawings and technical information.
We talk through these details with the client as the project develops, so decisions are understood and agreed before work begins. By this stage, everyone involved has a clear picture of what has been specified and what will ultimately be delivered on site.